

Municipal Address: No Civic Address (subject lands are not municipally addressed at current date)
ARN: 432901000204584 & 432901000204401
Legal Description: Plan 197 Part Park Lots 2 and; 3 North Second Range Part Park; Lots 3 and 4 North First Range; Part Second Range Part Unnamed; Road North First Range RP 51R41137 & Nottawasaga Concession 1 East Part Llot;25 RP 51R41137 Part Part 1, formerly in the Township of Nottawasaga now in the Township of Clearview.
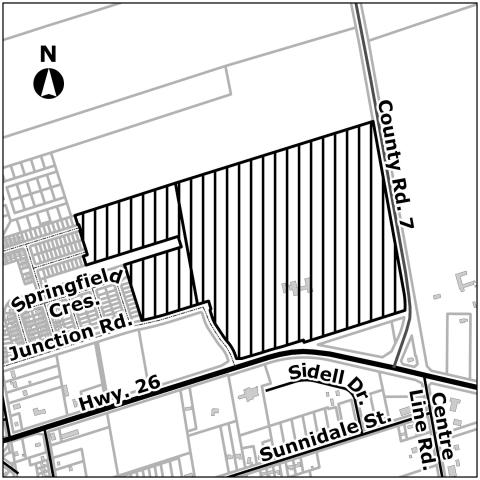
A complete Zoning By-law Amendment application has been received.
The proposal seeks to reconfigure part of the Estates of Clearview draft plan of subdivision to add 8 townhouse blocks with 54 freehold condominium units, including 35 units with Accessory Residential Units (ARUs). It also includes a common parking block for the ARUs, minor lot fabric changes for existing single detached lots, and a new school block shared with the development to the north.
The Zoning By-law Amendment would rezone part of the lands from Residential Multiple Low Density Exception Hold (RS3-4 (H12)) to Residential Multiple Medium Density Exception Hold and Institutional (RS3-4 & IN)(H12)) and Residential Multiple Medium Density Exception Hold(RS5-X)(H12)). The RS5-X(H12) exceptions would permit ‘Share/Common Parking Area’ and ‘Accessory Residential Unit’ as additional permitted uses and alter the following provisions:
1. Minimum Lot Area – 190 m2 per residential unit.
2. Maximum Lot Coverage – 60%.
3. Minimum Front Yard Setback – 6 m
4. Minimum Exterior Side Yard – 5.5 m
5. Minimum Interior Side Yard – 1.5 m
6. Shared entryway permitted for principal and accessory dwelling units.
7. Permitted yard encroachments:
i. Porches: up to 3 m into the front yard.
ii. Porch steps: minimum 1.5 m from the front lot line.
iii. Deck steps: minimum 2 m from the rear lot line.
8. One parking space per ARU may be provided in an off-site common parking area.
9. No driveway setback is required from an interior side lot line located on a shared wall.
10. Section 2.15.4 does not apply.
The existing holding (‘H12’) symbol applying to the subject lands current zoning will continue to apply to prohibit development of the subject lands until the registration of a plan of subdivision and approval of development phase pursuant to subdivision agreement.